New Launch
Terra Vista Villa
Begur, Koppa Road, South Bangalore
4 BHK Villa
Phase 1: 6 acres
Total 86 Units
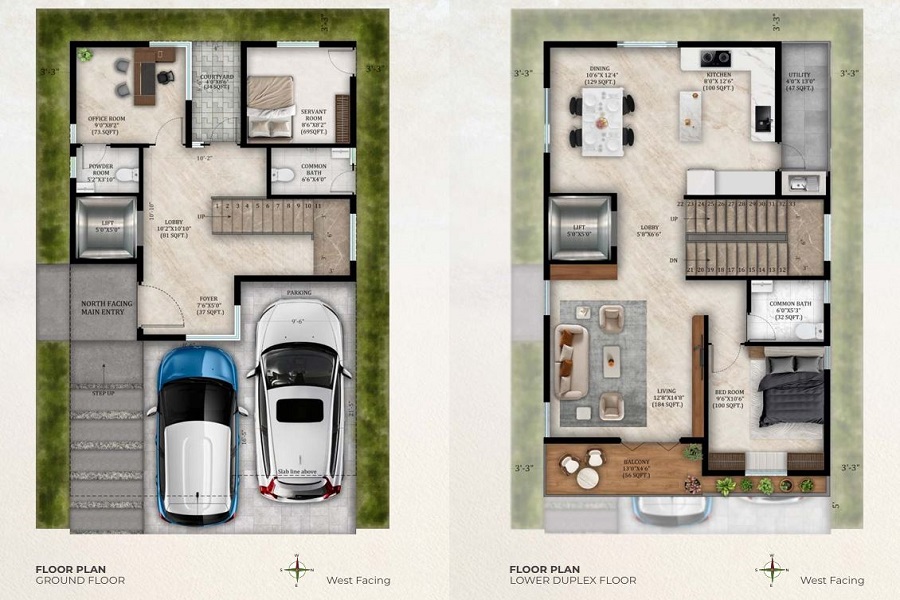
servant room & office space
All vastu units With garden space
Possession: December 2027
3.3 Cr*
Terra Vista Villa
Download Brochure Here
Project Status
New Launch
Type
4 BHK
Possession
December 2027
Size
3375–5841 Sqft

4 BHK

Begur, Koppa Road, South Bangalore

New Launch
86 Units
Terra Vista – Elevated Villa Living in South Bengaluru
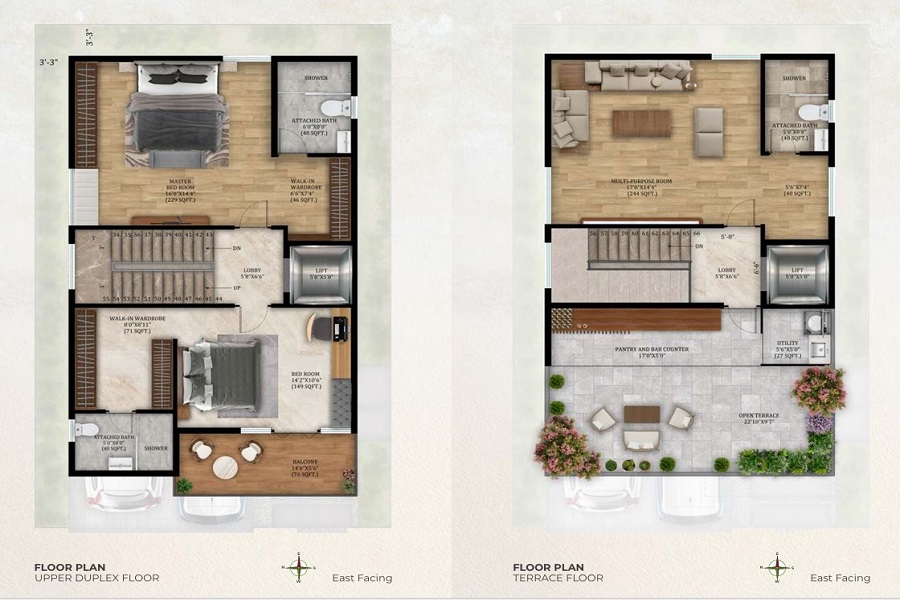
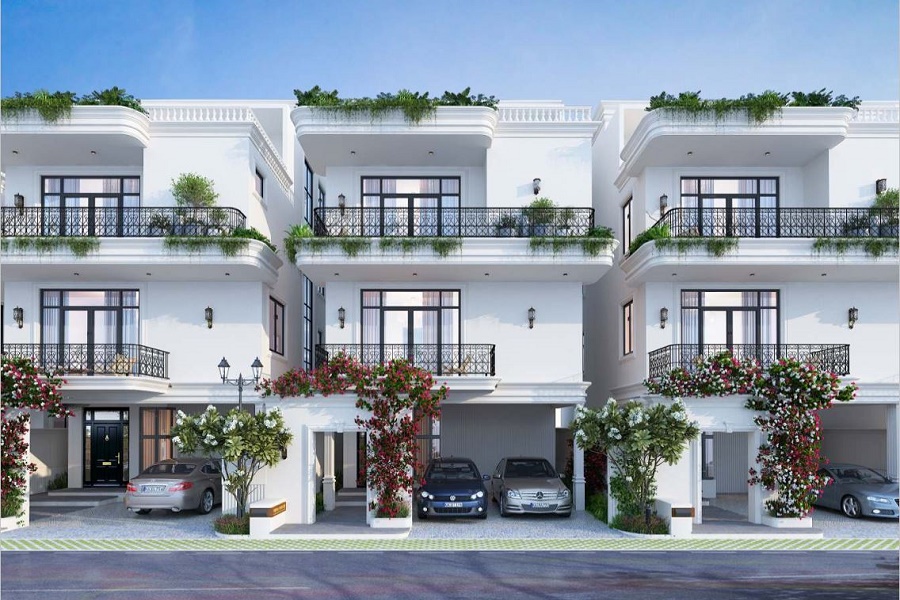
Terra Vista (Codename Aria) is a refined expression of contemporary villa architecture, where thoughtful design meets elevated family living. Spread across 6 acres, this exclusive gated enclave of 86 independent triplex villas is crafted for those who value space, structure, and sophistication. Designed with a strong focus on proportion, abundant natural light, and intelligent zoning, each residence unfolds gracefully across three expansive levels. The main floor seamlessly integrates formal and informal social spaces, while private bedrooms and family retreats are positioned on the upper levels, all connected by a dedicated private lift for effortless movement and convenience.
Beyond architectural precision, Terra Vista is designed to nurture togetherness while preserving personal privacy. Generous living and dining areas create the perfect setting for celebrations and family gatherings, while quiet corners provide calm, comfort, and introspection. The low-density planning enhances ventilation, openness, and exclusivity within a secure community environment. With expansive layouts and private two-car parking for every villa, every detail is curated to elevate everyday living. Terra Vista Villa is more than a residence — it is where families grow, memories are made, and generations find their place. Live elevated. Live enduring.
Developed by MJ Realty, Terra Vista Bangalore reflects a commitment to superior planning, structural quality, and long-term residential value. This thoughtfully planned, land-owning gated community offers 100% land ownership and holds BDA approval with ‘A’ Khata status, ensuring transparency, legal clarity, and investment security. Designed as a low-density development, the project combines privacy, comfort, and appreciation potential within one of South Bengaluru’s most established and well-connected residential corridors.
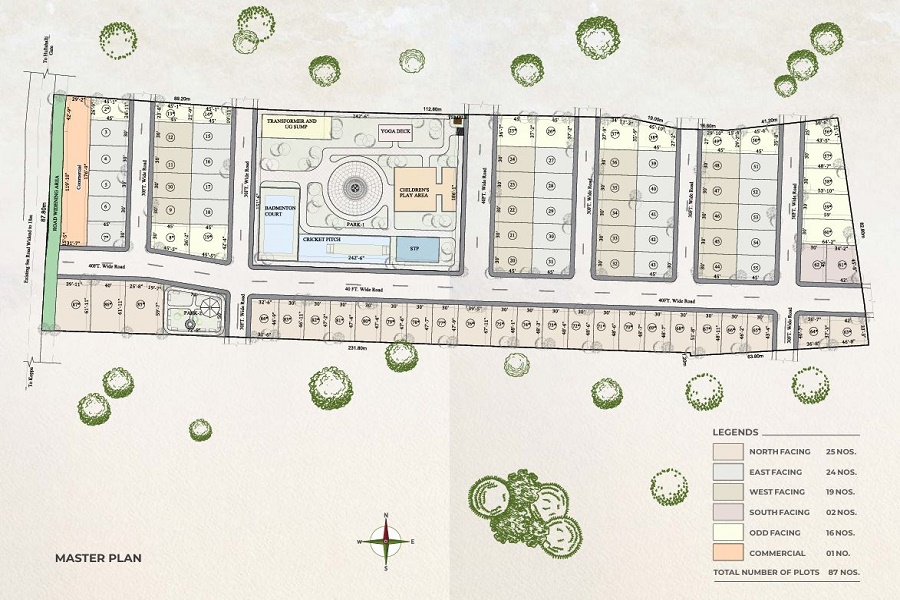
The master planning emphasizes smooth internal circulation, enhanced safety, and everyday convenience. The community is accessed through a 60-ft wide CDP road, ensuring effortless entry and exit. Well-laid 40-ft and 30-ft internal roads enable comfortable vehicular movement throughout the enclave. The clear demarcation between residential and community spaces enhances both security and functionality, while maintaining a peaceful and resident-friendly environment. The overall layout prioritizes openness, organized infrastructure, and a harmonious balance between built spaces and movement corridors.
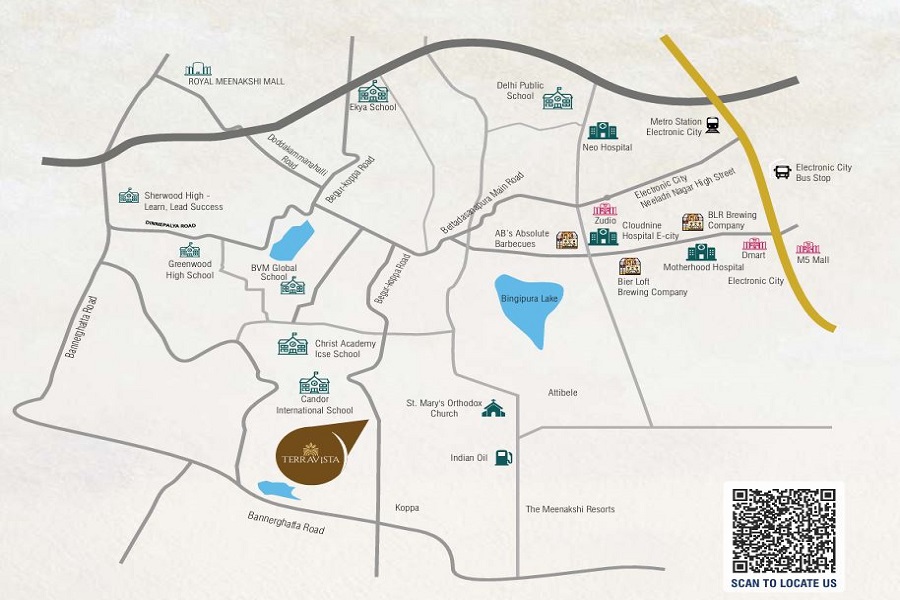
Strategically located near Electronic City, one of Bengaluru’s largest IT and employment hubs, Terra Vista benefits from excellent connectivity, strong rental demand, and long-term growth potential. The project enjoys smooth access to Bannerghatta Road, Begur–Koppa Road, and Bettadasanapura Main Road. Close proximity to the Electronic City Metro Station and the central bus terminal ensures seamless daily commuting to major parts of the city.
The neighborhood is home to global corporates such as Infosys, Wipro, Tata Consultancy Services, Tech Mahindra, HCL Technologies, Bosch, Biocon, and Tata Elxsi. Seamless connectivity to Electronic City Phase I & II, Velankani Tech Park, Infosys SEZ Campus, and Wipro SEZ further strengthens employment-driven housing demand in the region.
Families benefit from proximity to reputed educational institutions such as Candor International School, Christ Academy, Ekya School, Delhi Public School, and Ryan International School, all located within a short driving distance. Leading healthcare facilities including Fortis Healthcare, Apollo Hospitals, and Cloudnine Hospitals provide reliable medical support nearby.
Lifestyle conveniences such as Royal Meenakshi Mall, DMart, Akshaya Nagar High Street, and vibrant dining destinations enhance everyday comfort, while the scenic Bingipura Lake adds a refreshing natural touch to the surroundings. With ongoing infrastructure upgrades and metro expansion around Electronic City, Terra Vista offers an exceptional blend of connectivity, lifestyle convenience, and future-ready investment potential in South Bengaluru.
Amenities
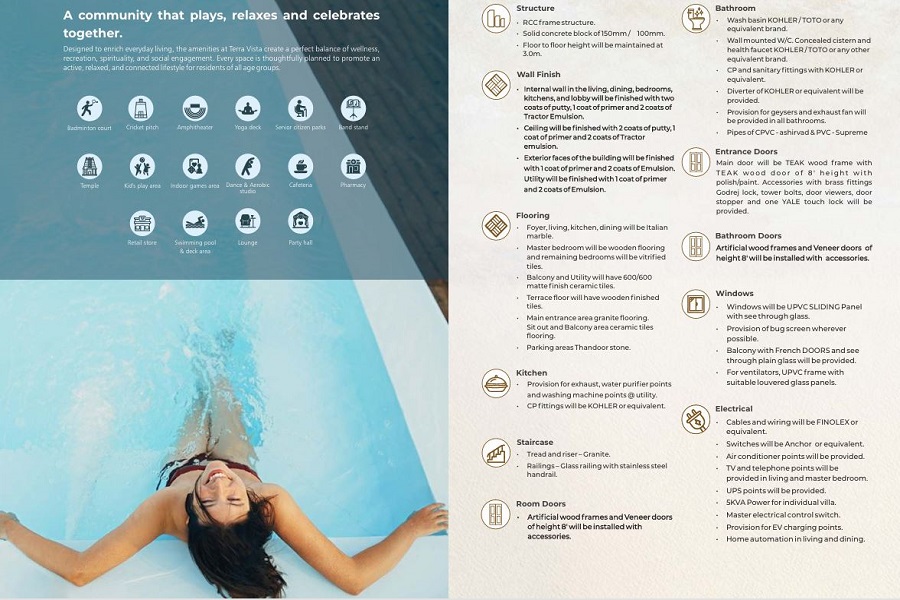
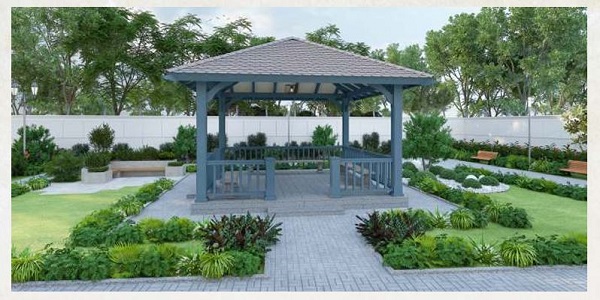
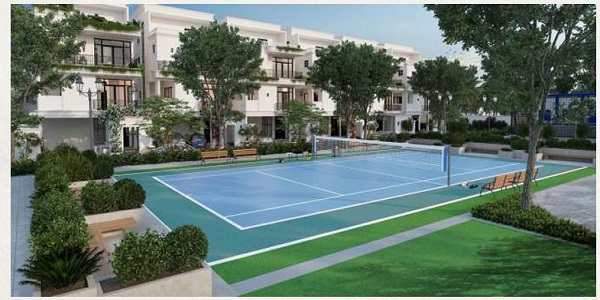
- Badminton Court
- Cricket Pitch
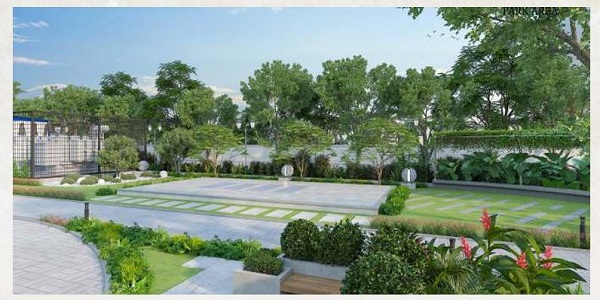
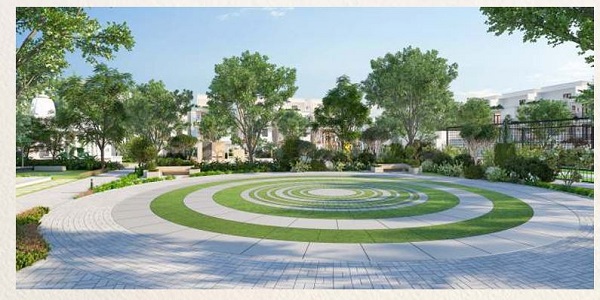
- Amphitheater
- Yoga Deck
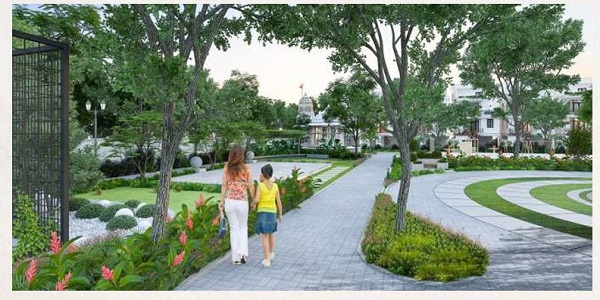
- Senior Citizen Parks
- Band Stand
- Kid's Play Area
- Cafeteria
- Retail Store
- Swimming Pool
- Party Hall